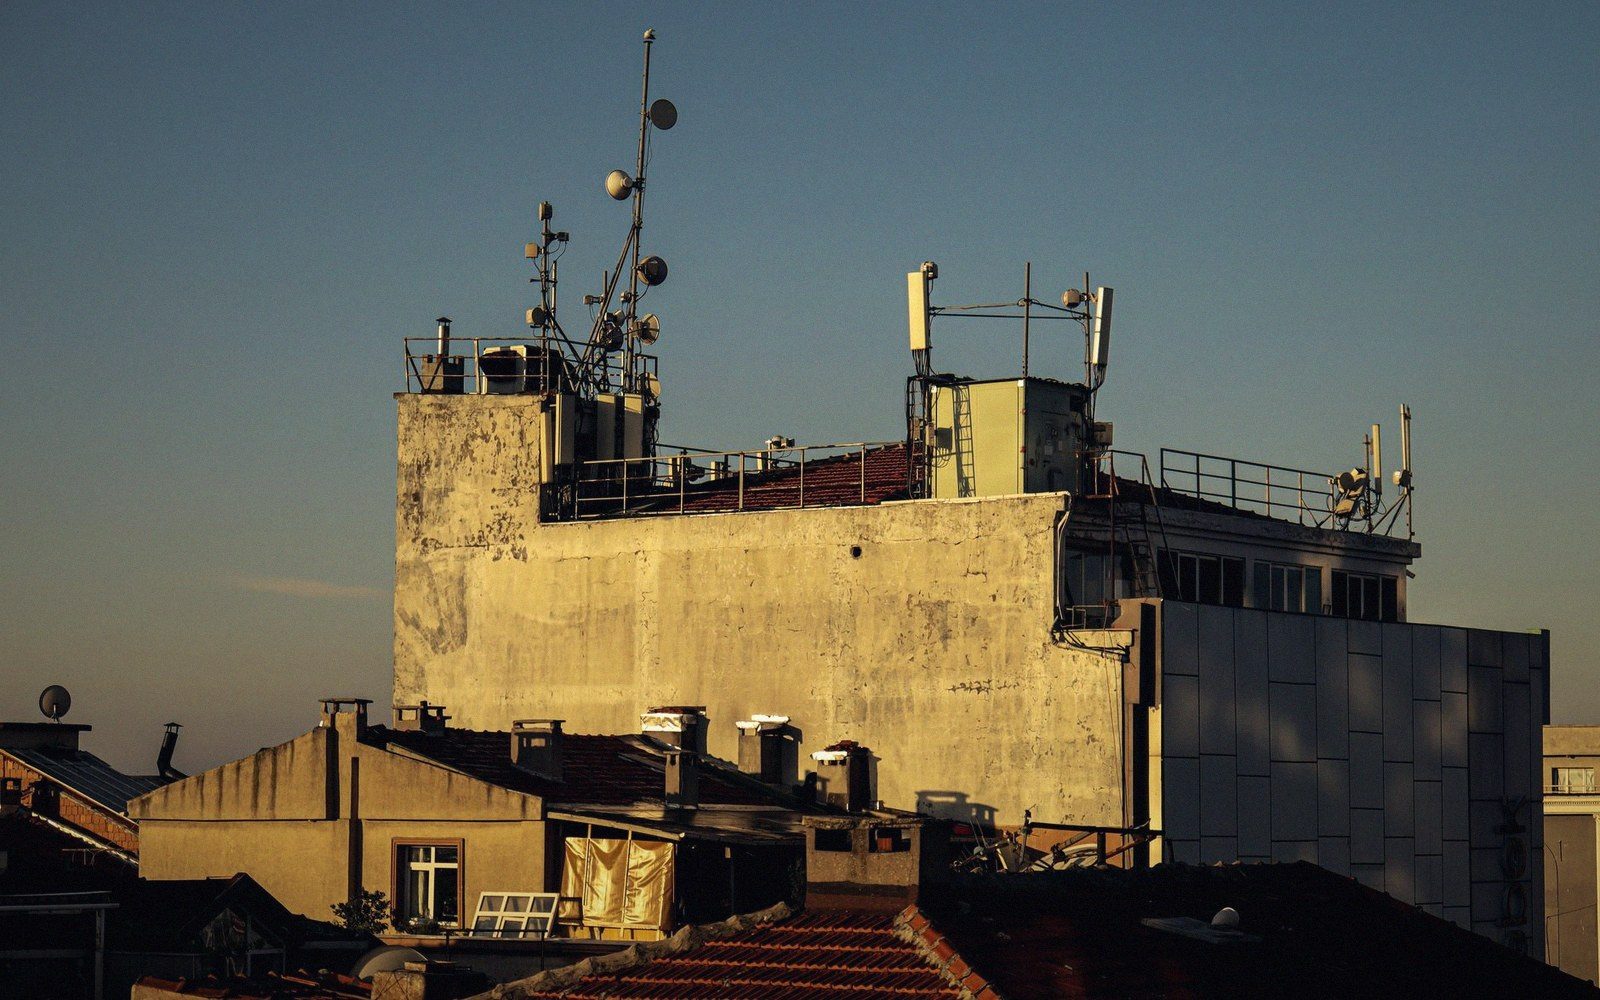
The surface sets the terms before the first speaker is unboxed
A rooftop is not a venue. It became one out of necessity — real estate pressure, noise ordinances, and the persistent Latin American instinct to find usable space wherever a city allows it. But the engineering realities of a concrete laje (the flat poured-concrete roof slab common to residential and commercial construction across Brazil, Argentina, and much of urban Latin America) are specific, unforgiving, and largely ignored by the standard playbook for assembling a rig.
Start with weight. A mid-scale baile rig — the kind that fills a neighbourhood floor for two hundred people — might run to three or four horn-loaded sub cabinets, two mid-range stacks, four or six tops, and the amplifier racks and cabling that tie them together. What that assembly actually weighs when you itemise it is genuinely alarming: horn-loaded 18-inch sub enclosures built from Baltic birch can run 80 to 120 kilograms each before amplification. Stack four of them and you have half a metric ton sitting on a surface whose load-bearing specification you almost certainly do not have in writing.
The structural answer most experienced rooftop operators arrive at independently is distribution. You do not cluster. You spread weight across the largest footprint the roof allows, keeping sub clusters away from parapet walls — where the slab typically cantilevers and is structurally thinner — and toward internal load-bearing columns where the transfer to the building frame is most direct. In practice, this means your sub placement is dictated not by coverage geometry but by where the building can hold the weight. The crossover and coverage math comes second.
Wind, power, and the geometry of compromise
Wind is the constraint that gets underestimated because it is invisible and intermittent. A rooftop at ten or fifteen metres above street level in a city like São Paulo or Medellín can see sustained wind speeds that would never be relevant on a ground-floor venue floor. The structural consequence for a sound system is lateral load — a top cabinet on a 1.5-metre pole stand presents real wind resistance, and at the kind of volumes a working baile rig operates at, vibration couples to the stand and amplifies the risk. The practical response is to either eliminate pole stands entirely and move to truss or to keep tops low — on very short stands or bracket-mounted to permanent roof furniture — accepting the coverage compromise in exchange for stability.
Truss on a rooftop introduces its own problem: anchor points. Rooftop slabs generally have no dedicated rigging points, so any truss system has to be dead-weighted or tied to elevator housings and stairwell structures that were not designed for the task. Dead-weighting truss adequately for a three- or four-point hang at this scale requires ballast in the range of several hundred kilograms per point, and you are back to the weight-distribution problem immediately. Most operators, working on unlicensed or semi-formal rooftop events, resolve this by keeping the rig ground-stacked, keeping maximum height low, and spending their engineering effort on the sub placement and power infrastructure rather than on aerial rigging.
Power draw is the third structural constraint, and in much of Latin American urban building stock, it is where a rooftop party is most likely to fail mid-event. Older residential and mixed-use buildings were wired for domestic load: two or three circuits, 15 or 20 amps each, designed around lighting and refrigerators. A working rig with four amplifier channels running Class AB amplifiers — still the dominant topology in regional touring equipment because of cost and repairability — can pull 30 to 50 amps per amplifier rack under sustained peak load. Running even a modest system off residential wiring without preparation is a fast route to a tripped main breaker and a dark roof.

The practical infrastructure fix, used widely by sound system operators across the region, is a generator placed at street level and cabled up. This removes the building's electrical system from the equation entirely. The cabling run from street to roof needs to be calculated for voltage drop over the vertical distance — use too thin a cable over 15 metres of vertical run and you are delivering degraded voltage to the amplifiers, which drives them to clip earlier and runs hotter. The cable run also needs to be managed physically against the building facade in a way that does not create a tripping hazard at street entry or a fire risk at the generator connection.
What you are actually optimising for
The operational reality is that a rooftop rig is always a rig of compromises, assembled from available equipment within constraints that a permanent installation would never accept. The engineer's job — or the operator's job, since these are often the same person — is to understand which compromises are structural and which are acoustic. Structural compromises are non-negotiable: you do not overload a slab, you do not leave unstabilised cabinets in wind, you do not pull more current than your supply can deliver cleanly. Acoustic compromises — tighter bass coverage, lower top-end dispersion height, reduced maximum SPL — are the price of using the space safely.
The concrete roof imposes a discipline that a padded club interior never does. In exchange for that discipline, you get open sky, a city below you, and a room with no ceiling reflections. For operators who have learned to work within the constraints, that trade is worth it.
Related on the spine
Filed in Rigs. Every piece on this site is filed by the tempo it sits at rather than by genre or city — browse the whole spine.